








Designed around how you actually cook, built in our own factory, and installed by a team that's fitted 400+ kitchens across South India — for villas, apartments, restaurants and cafés.
A commercial space has one job: make the business it houses perform better. Every decision is made against that. That's the difference between a kitchen that looks good on day one and a kitchen that still works perfectly five years in. From a compact apartment galley to a full commercial kitchen for a restaurant or café, we design for daily use first and aesthetics second — which is exactly why the aesthetics end up better.
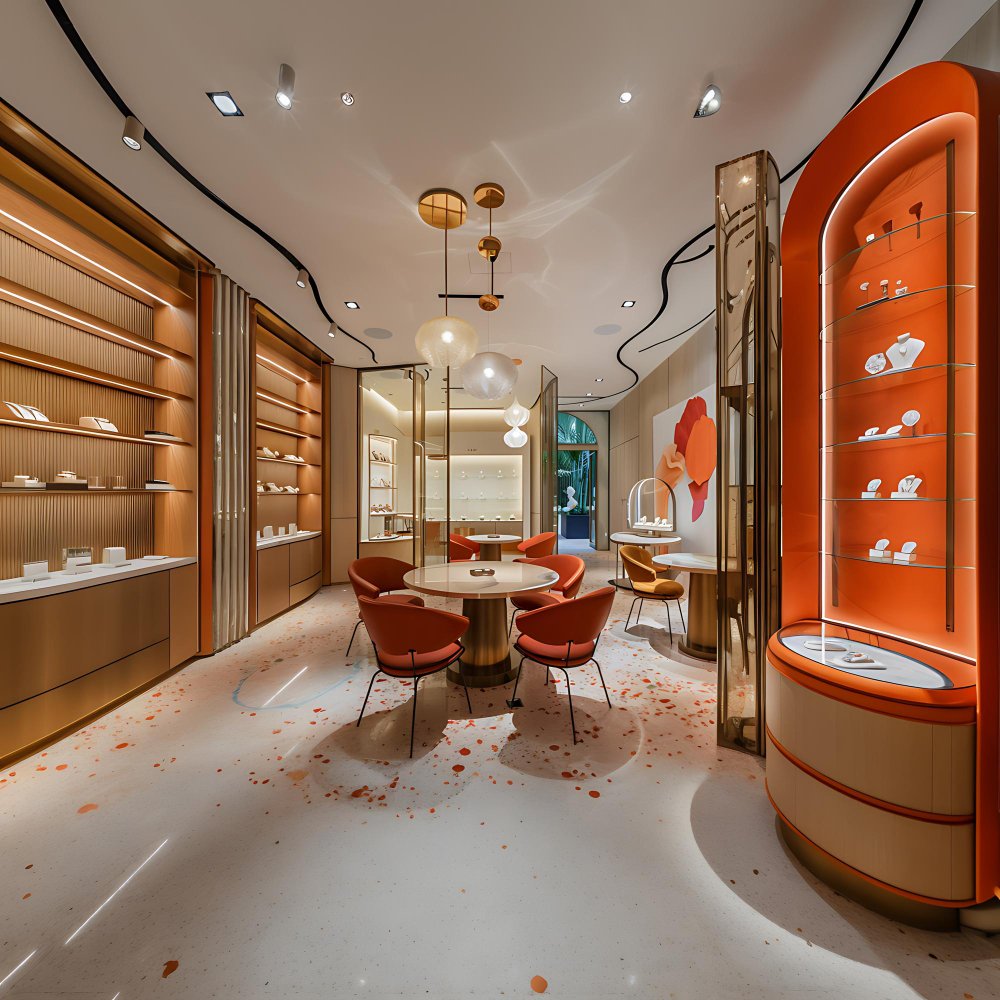
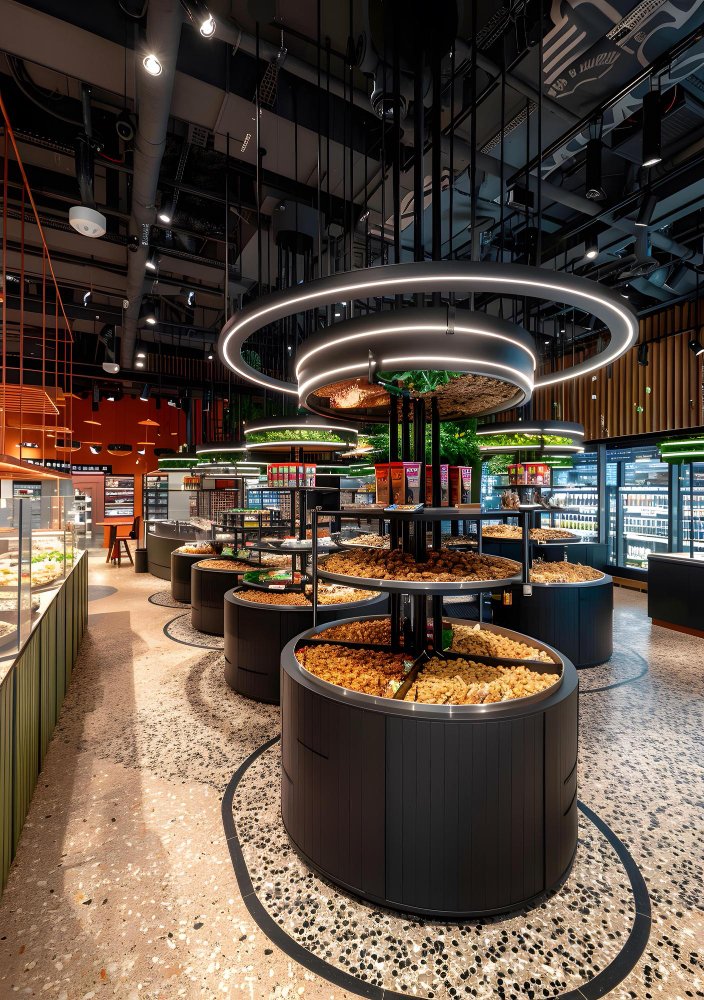
Layouts, sightlines and displays designed to guide customers toward a purchase.
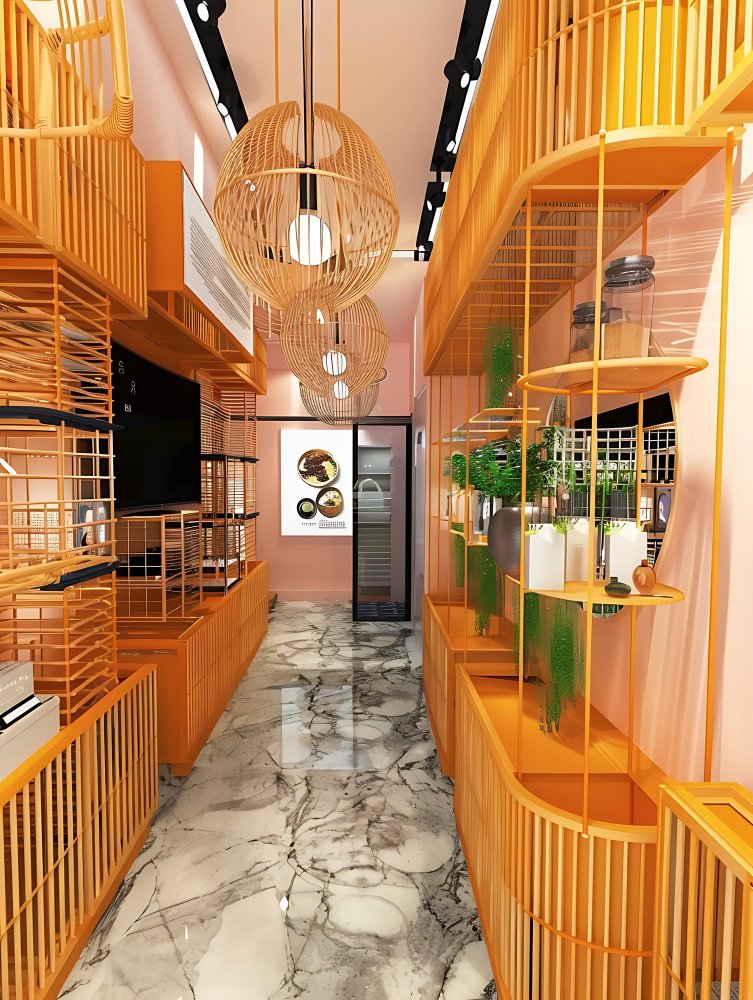
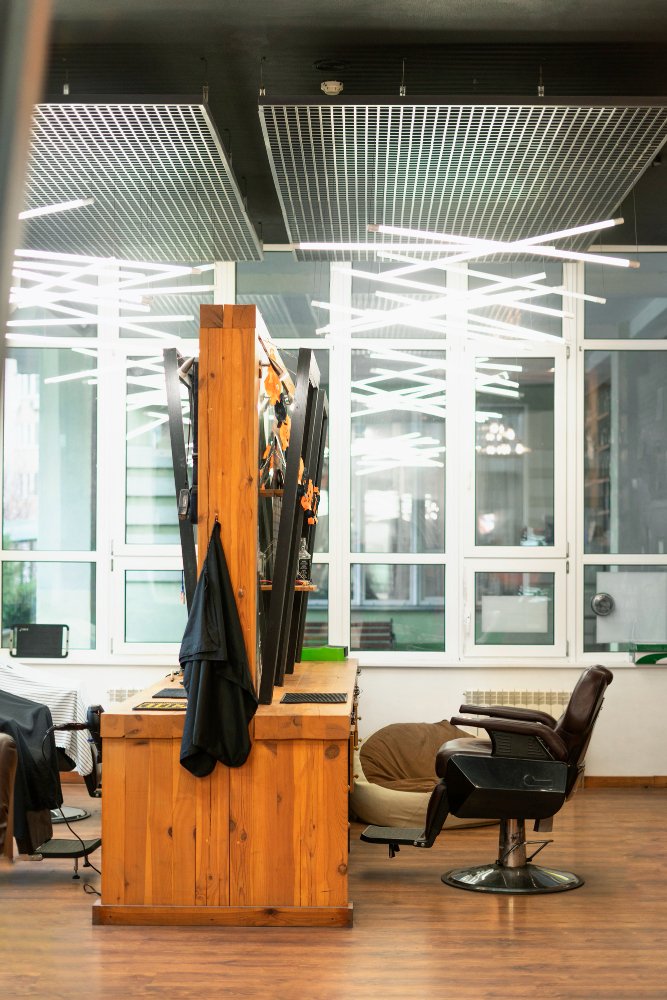
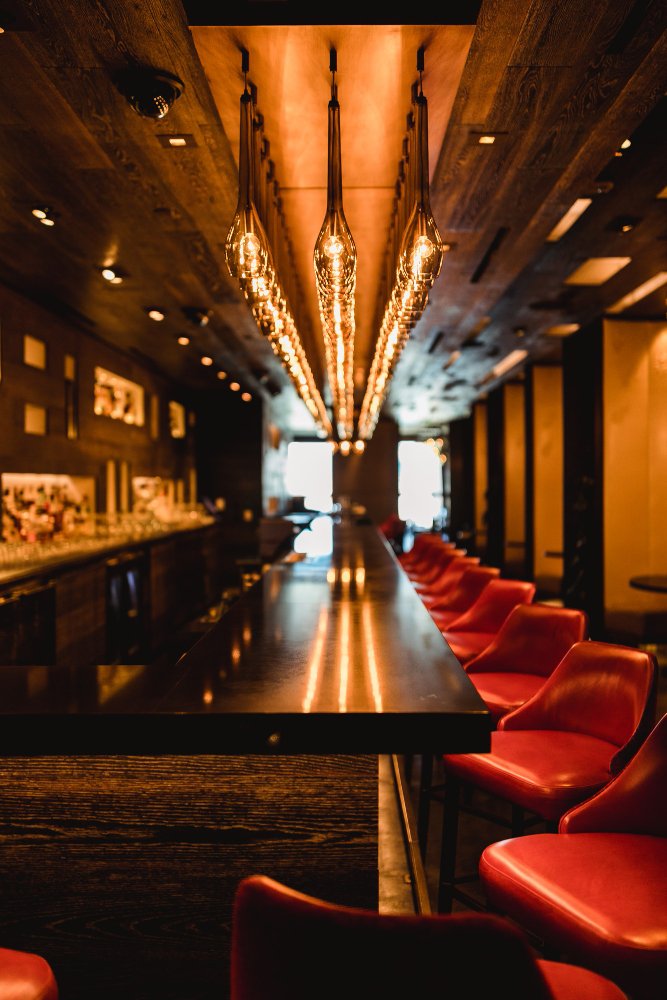
A space that looks and feels like your brand, not a generic fit-out.
Off-hours execution and phased rollouts so you keep trading while we build.
Fire safety, MEP and accessibility built in — not an afterthought.
Every square foot planned for efficiency, not just aesthetics.
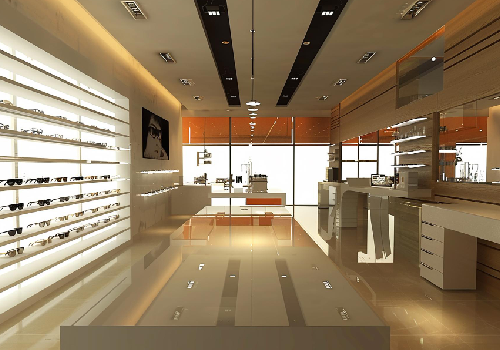
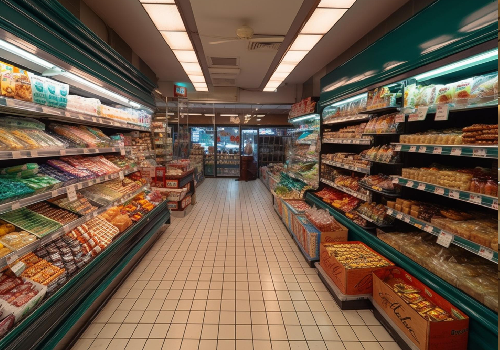
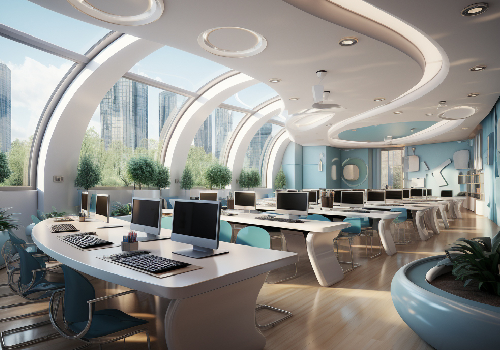
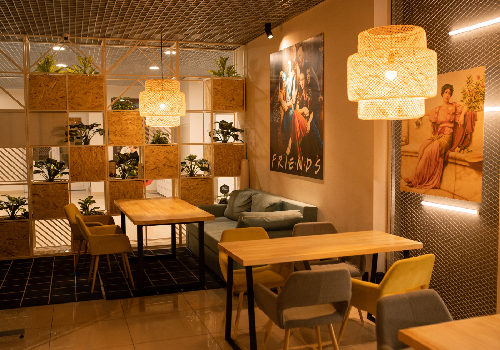
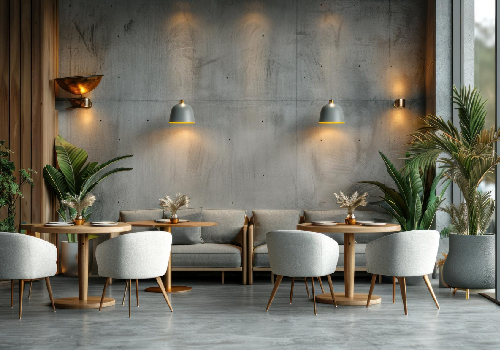
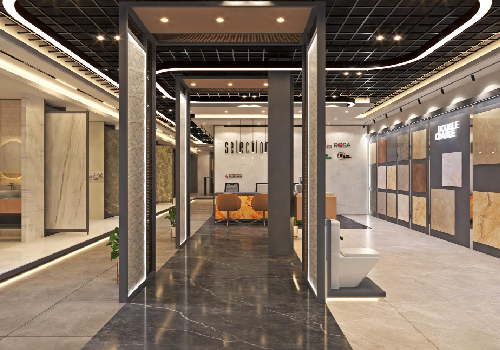
A closed shop or a shut kitchen costs you revenue every single day. Our own factory pre-fabricates cabinetry, counters and fixtures off-site, so on-site work — and your downtime — is kept to a minimum.
Off-hours and overnight execution options for live retail & F&B outlets
Phased rollout so part of your space stays operational
Factory-fabricated units — faster on-site assembly, less on-site mess
A fixed opening date, planned backwards from day one
Fire safety compliance built into the design and fit-out, not bolted on after.
Load planning, wiring and MEP work sized correctly for commercial usage.
Layouts that keep your space usable and welcoming for every customer.
Civil work executed to code, with sign-off before handover.
| Feature | Elegant Interiors | Typical Bengaluru vendor |
|---|---|---|
| Business downtime | Phased / off-hours execution to keep you trading | Full closure for the entire build |
| Scope | Design + civil + MEP + fire safety + fit-out, one team | Design only — compliance coordinated separately |
| Manufacturing | Own in-house factory | Outsourced fabrication |
| Design brief | Built around footfall, sales & brand — not just looks | Aesthetics-first, outcomes an afterthought |
| Track record | 400+ projects, 10 years, 5 cities | Varies widely |
Business goals, footfall patterns, and site constraints.
Layout, brand identity and materials, approved before fabrication.
Fire safety, MEP and civil planning sorted before execution begins.
Counters, cabinetry and fixtures built off-site in parallel.
Work sequenced to minimise disruption to your business.
Electrical, plumbing, HVAC and finishes installed on schedule.
Every system tested and signed off before opening.
Walkthrough complete, doors open on schedule.
Retail chains, restaurant groups and franchise brands need every outlet to feel identical — same brand experience, same quality, whether it's your first store or your fifteenth. We build a standardised design and material package once, then roll it out consistently across every new location you open, with one team accountable for every site. That's the difference between a kitchen that looks good on day one and a kitchen that still works perfectly five years in. From a compact apartment galley to a full commercial kitchen for a restaurant or café, we design for daily use first and aesthetics second — which is exactly why the aesthetics end up better.
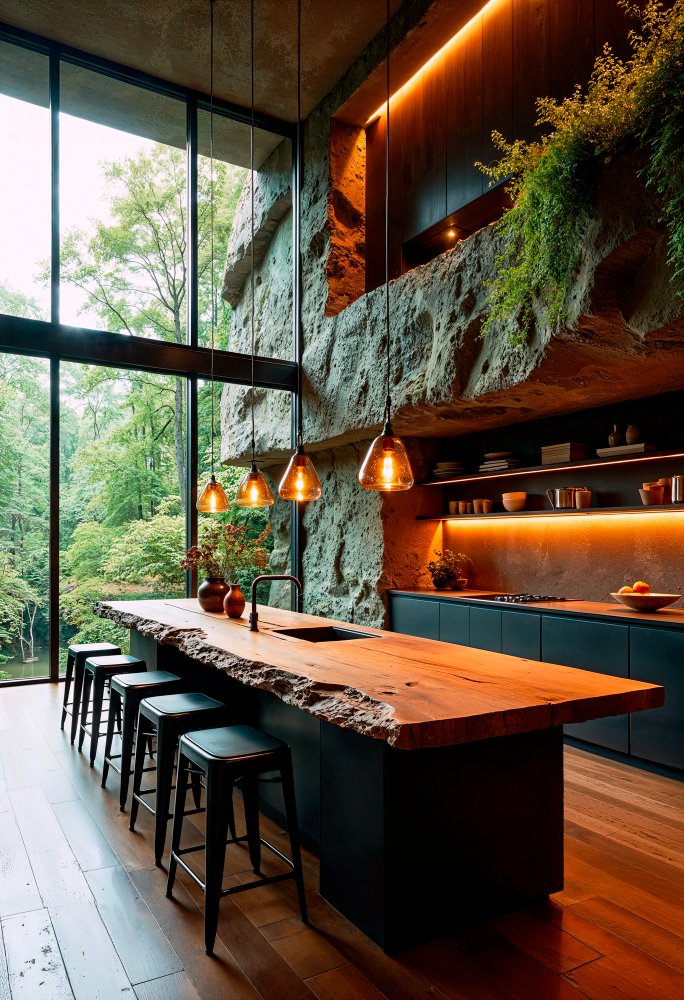
Yes — we build a standardised design and material package once, then execute it consistently across every new location as you expand.
Yes — alongside Bengaluru, we currently serve Mangalore, Chennai, Hassan and Kerala, with more South Indian cities planned.
Concept design involves creating a foundational framework that guides the development of a project.




Northern Portion of First Floor Site No. 555/431/1 Varthur Whitefiled Main Road Nest to Shell Petrol Bunk, Siddapura Bangalore , Karnataka 560066